RUENSign inCreate account
Land feasibility and concept

From a land parcel to a well-founded investment concept

We research the site and its surroundings, compare development scenarios, create an architectural concept and test the economics — in one step-by-step process.

At any step you can go back, change the inputs and update the results that follow.
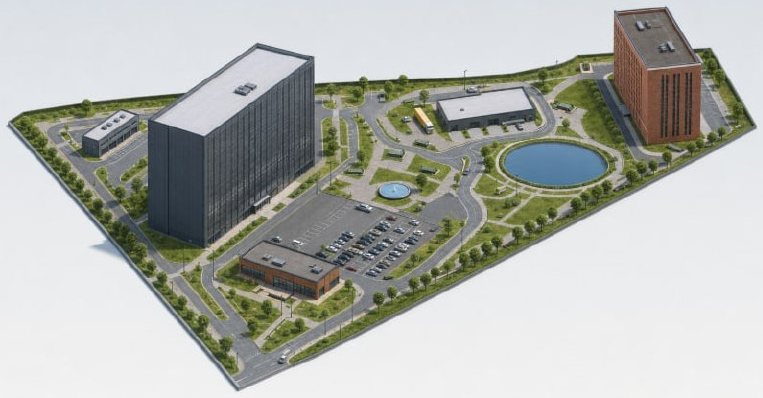
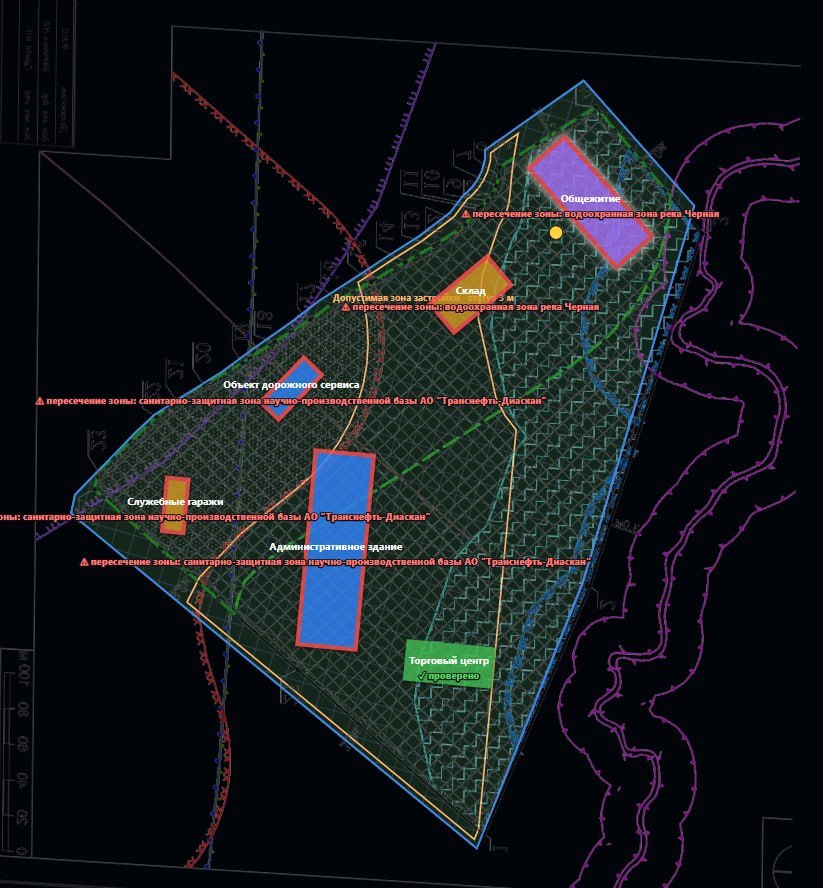
Sample architectural concept
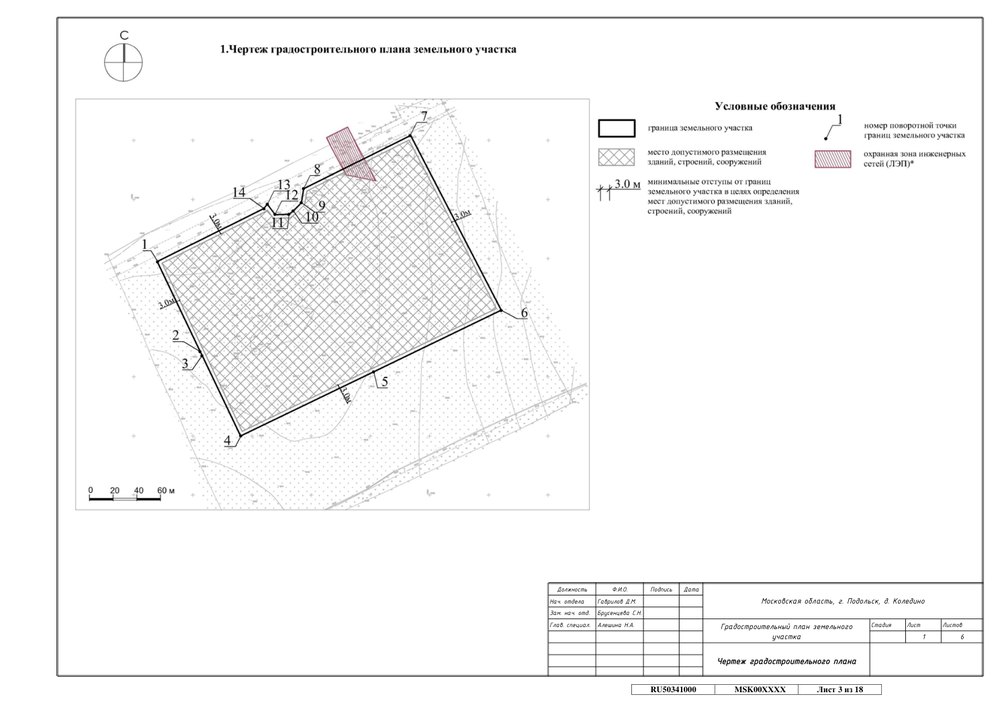
Land documentsSource data
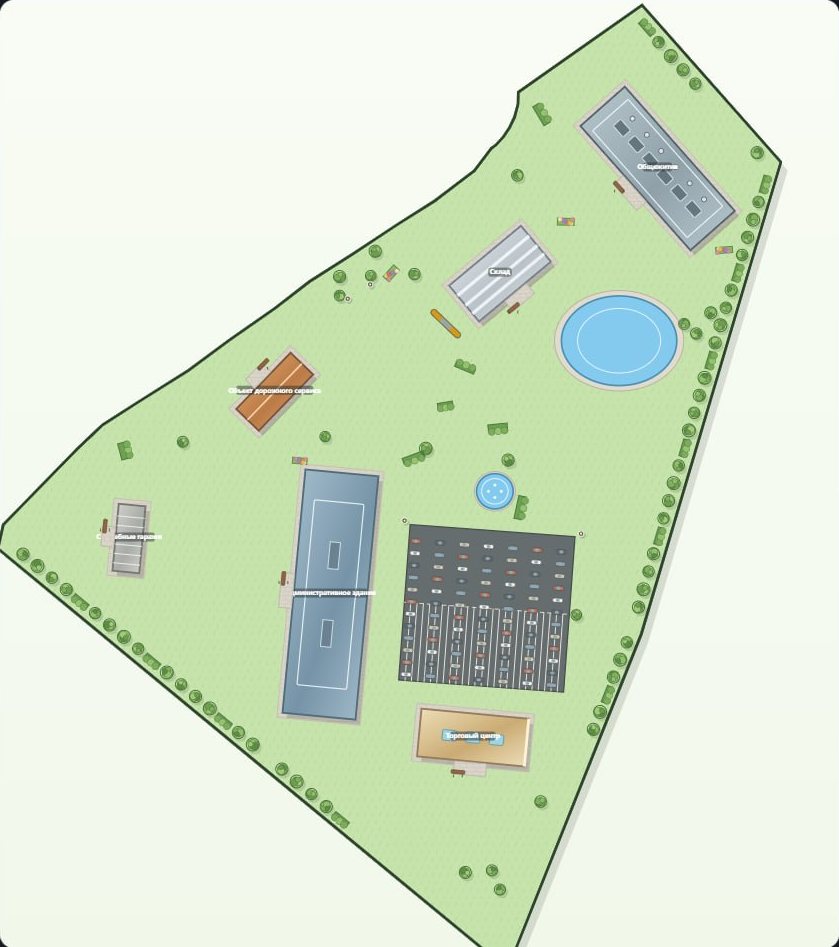
Technical 2DTechnical 2D
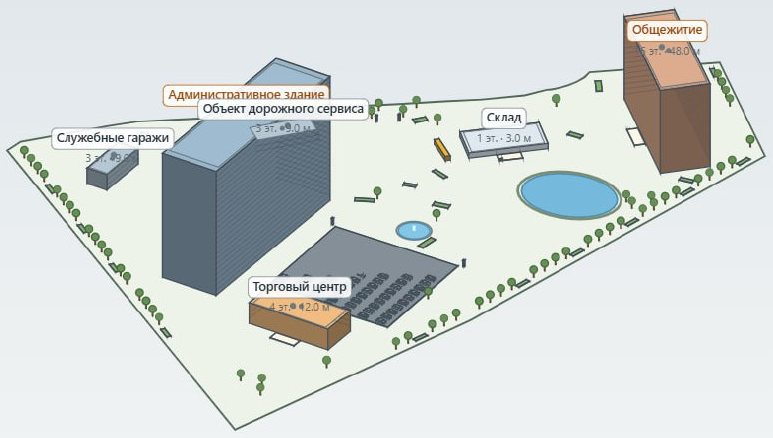
Technical 3DTechnical 3D
Scenarioscomparison of development options
IRR / NPVpreliminary and detailed economics
PDF / PPTXmaterials for investors and banks

One route instead of a dashboard with dozens of tools

You always see the current step and know what to do next.

Research
1. ResearchLand documents, surroundings, transport, market.
→
Scenario
2. ScenarioWhat makes sense to build here.
→
Architecture
3. Architecture2D → area statement → 3D → visualisation.
→
NPV · IRR
4. EconomicsCash flow, NPV, IRR, debt.
→
PDF
5. ReportReport and project presentation.

Where would you like to start?

A full analysis is optional if the use and product are already decided.

Go straight to architecture

if the product is already chosen

For architects and users who already know what they want to place on the site. Research and economics can be added later.

Technical 2D→Area statement→Technical 3D→Visualisation
Building footprints
Area statement
Technical 3D
AI visualisation
Start with architecture